Building Levels
4B + G + 25 + Terrace

AAWSA Administration Office Building
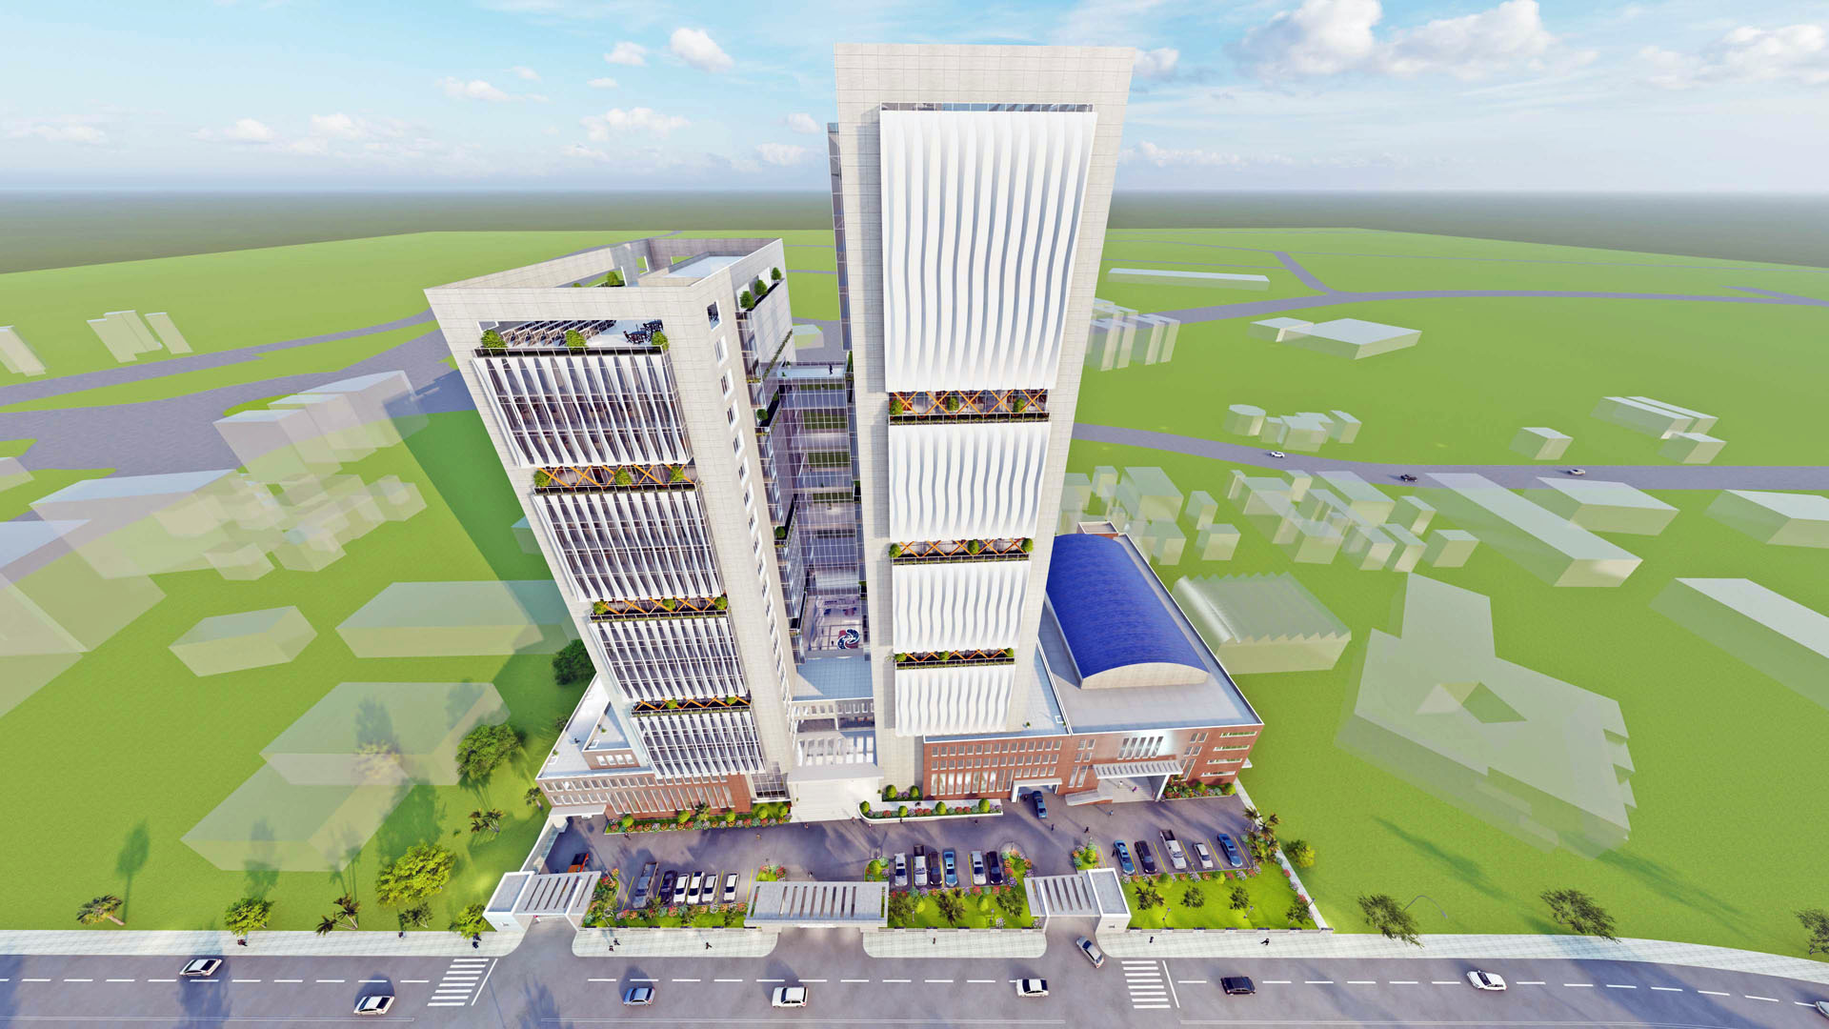
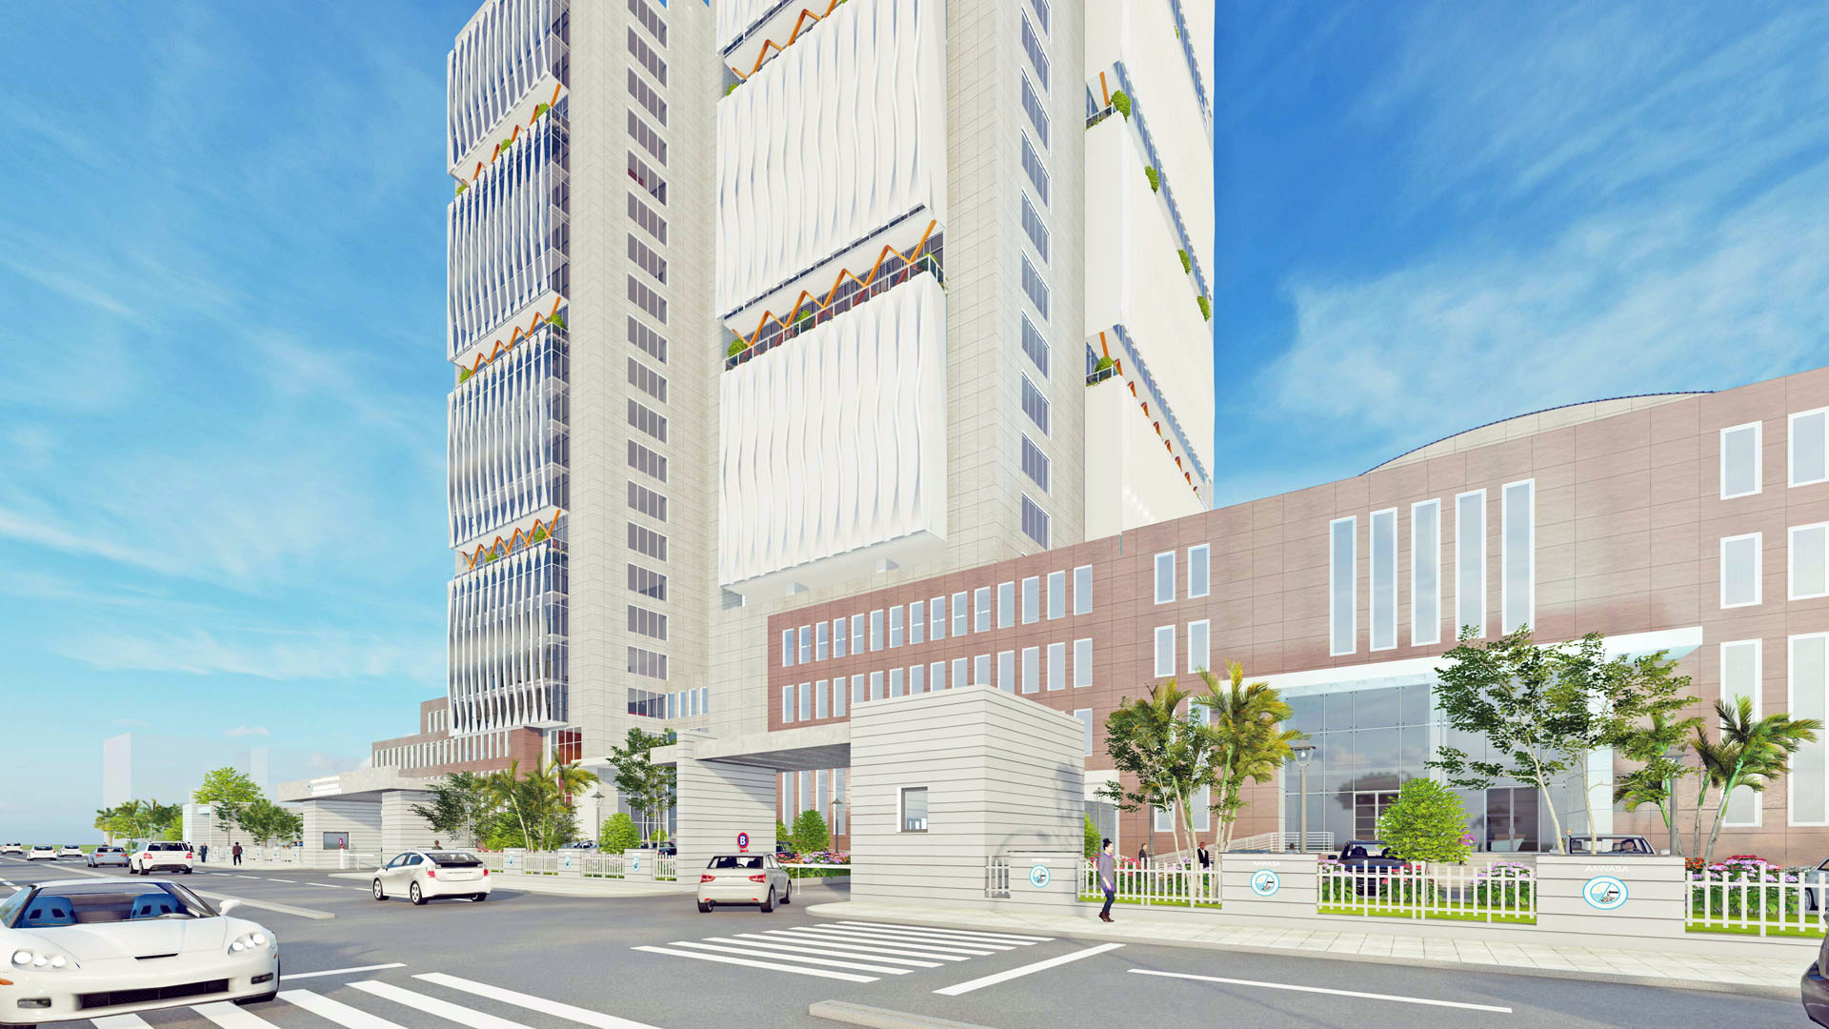
The 4B+G+25+Terrace Administration Office Building for Addis Ababa Water and Sewage Authority (AAWSA) in Addis Ababa features expansive office spaces, parking, a multipurpose hall, museum, and food court. Our firm provided design, supervision, and contract administration for this 7.05 billion Birr project, integrating landscape design to create a welcoming compound.
Project Name:
AAWSA 4B+G+25+Terrace Administration Office Building
Project Location:
Addis Ababa, Ethiopia
Client:
Addis Ababa Water and Sewage Authority (AAWSA)
Project Cost:
7,054,920,000.00 Birr
Project Year:
2024

Commissioned by the Addis Ababa Water and Sewage Authority (AAWSA), the 4B+G+25+Terrace Administration Office Building is a landmark development located in Addis Ababa city. Situated on a 10,894 m² site, the building offers a built-up area of 7,510 m² and an impressive total floor area of 117,582 m². This project was delivered with a budget of approximately 7.05 billion Birr.
Scope of Services: Our firm provided end-to-end architectural and project management services, including:
Project Components
Design Highlights: The building’s design emphasizes functionality, accessibility, and esthetics. The terrace and landscaping provide green spaces that improve the overall atmosphere and promote wellbeing. The multipurpose hall and museum add cultural and social value to the facility.

4B + G + 25 + Terrace

10,894.00 M2

7,510.00 M2

117,582.00 M2