Building Levels
3B + G + 17

Gandhi Memorial Hospital
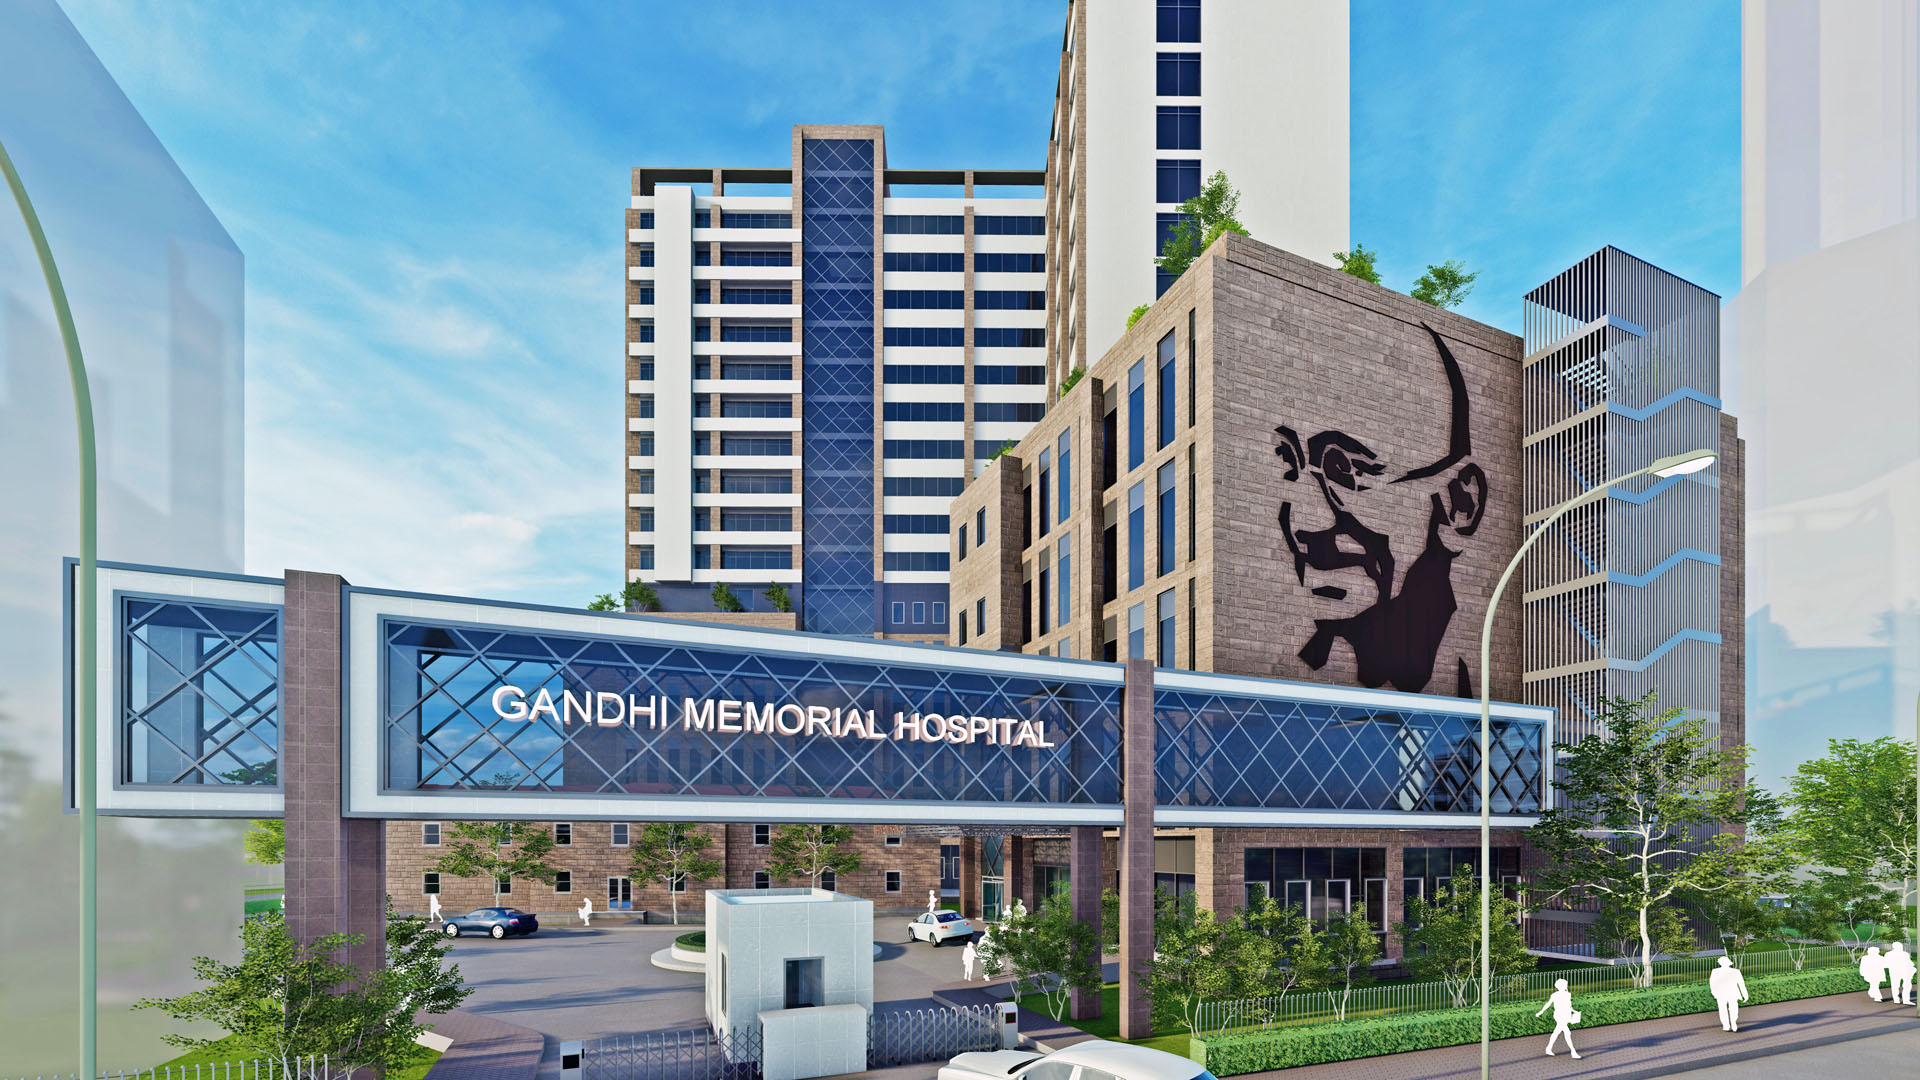
The 3B+G+17 Gandhi Memorial Maternity and Child Hospital in Kirkos, Addis Ababa, is a major government healthcare facility designed to provide advanced maternal and child services. Our firm delivered design, supervision, and contract administration for this 7.5 billion Birr project, covering a 12,592 m² plot with a total gross area exceeding 80,000 m².
Project Name:
3B + G +17 Gandhi Memorial Maternity and Child Hospital
Project Location:
Addis Ababa, Ethiopia
Client:
Gandhi hospital
Project Cost:
7,500,000,000.00 Birr
Project Year:
2026

Commissioned by Gandhi Hospital, the 3B+G+17 Gandhi Memorial Maternity and Child Hospital is a flagship healthcare institution located in Kirkos, Addis Ababa, within Bole Sub-city. The project is designed to serve as a comprehensive maternity and child care hospital for governmental use, supporting critical healthcare services.
Scope of Services: Our firm provided end-to-end architectural and project management services, including:
Design Features: The hospital’s design focuses on creating a functional, patient-centered environment that supports advanced maternity and child healthcare. The multi-story structure accommodates clinical spaces, patient wards, diagnostic and treatment areas, and support facilities, all designed to optimize workflow and patient comfort.
Significance: This project is a critical addition to Addis Ababa’s healthcare infrastructure, enhancing access to specialized maternal and child health services. The facility supports government health initiatives aimed at improving outcomes for mothers and children in Ethiopia.

3B + G + 17

12,592.00 M2

2,702.00 M2

804,435.00 M2