
Building Levels
B+G+8

AAiT Offices and Laboratory Building
The Addis Ababa University Institute of Technology (AAiT) B+G+8 Offices and Laboratory Building is a landmark academic facility in Addis Ababa, designed to accommodate state-of-the-art mechanical and computer laboratories alongside modern office spaces. Our firm provided comprehensive design revision services, ensuring the project meets the evolving needs of the university.
Project Name:
Addis Ababa University institute of Technology (AAiT) B+G+8 Offices and Laboratory Building
Project Location:
Addis Ababa, Ethiopia
Client:
Addis Ababa University
Project Cost:
80,000,000.00 Birr
Project Year:
2021
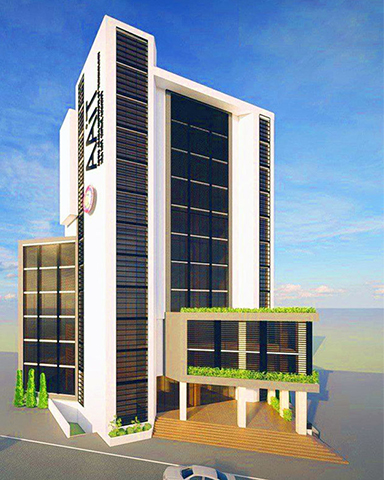
Located in the heart of Addis Ababa, the AAiT B+G+8 Offices and Laboratory Building is a purpose built academic structure that rises nine stories above ground (Basement + Ground + 8 floors). The building is designed to serve as a dynamic hub for the university’s engineering faculty, housing specialized mechanical and computer laboratories as well as a range of administrative and academic offices.
The client, Addis Ababa University Institute of Technology, required a flexible and technologically advanced environment to support both research and teaching. The brief called for:
Our firm was engaged to deliver a detailed design revision, optimizing the original plans to enhance functionality, spatial efficiency, and user experience, while aligning with the allocated budget.

B+G+8


