Site Area
30,125.00 M2

MTEIRDC Campus Buildings
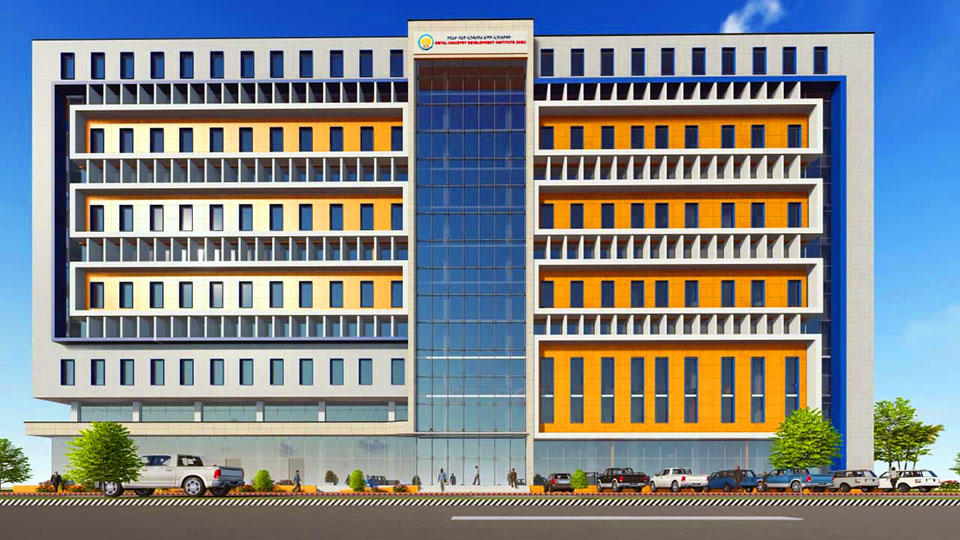
Located in Addis Ababa, the Advanced Laboratories and Facilities Building project for MTEIRDC spans a 30,125 m² site with a total floor area of 55,000 m². Our firm delivered design, supervision, and contract administration services for this 3.3 billion Birr development, featuring specialized labs, workshops, dormitories, and multipurpose buildings to support advanced manufacturing and research.
Project Name:
Advanced Laboratories and Facilities Building Construction (MTEIRDC)
Project Location:
Addis Ababa, Ethiopia
Client:
Manufacturing Technology & Engineering Industry Research & Development Center (MTEIRDC)
Project Cost:
3,300,000,000.00 Birr
Project Year:
2021
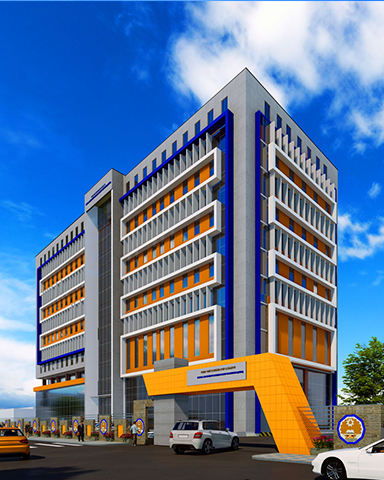
The Advanced Laboratories and Facilities Building Construction project, commissioned by the Manufacturing Technology & Engineering Industry Research & Development Center (MTEIRDC), is a major institutional development in Addis Ababa city. Covering a site area of 30,125 m² with a total floor area of 55,000 m², the project is designed to provide state-of-the-art infrastructure for research, training, and advanced manufacturing.
Scope of Services: Our firm was responsible for the full spectrum of architectural services including:
Project Components: The project comprises a diverse range of buildings and facilities, including:

30,125.00 M2

3,670.00 M2

55,000.00 M2