Building Levels
3B+G+12 Building, B+G+M Warehouse

CBE Facility Buildings
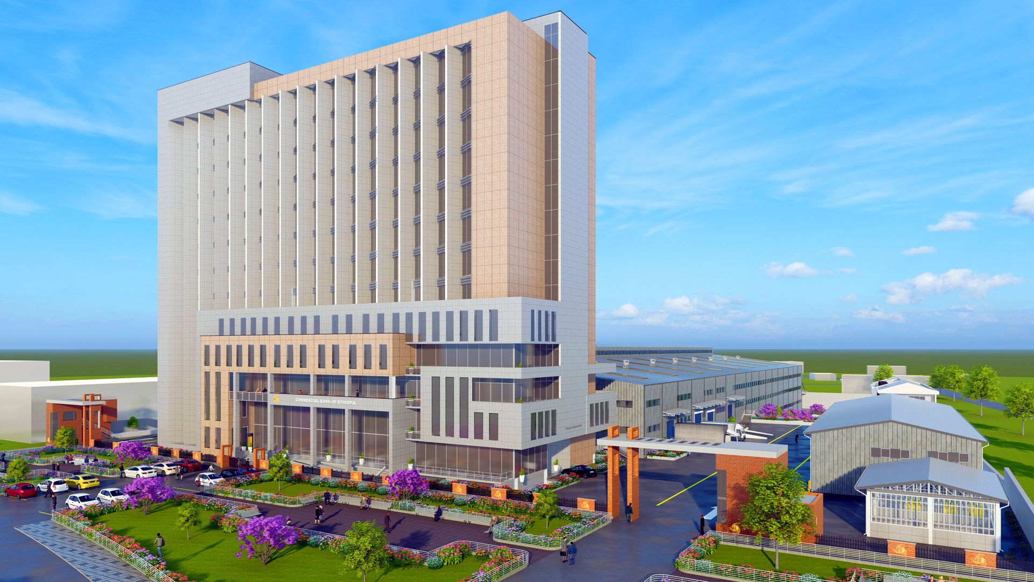
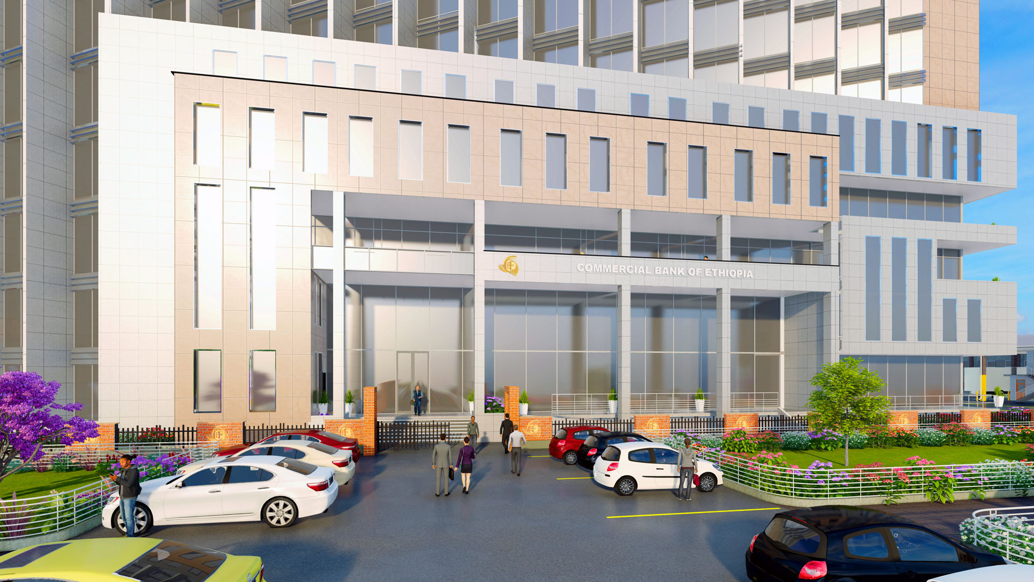
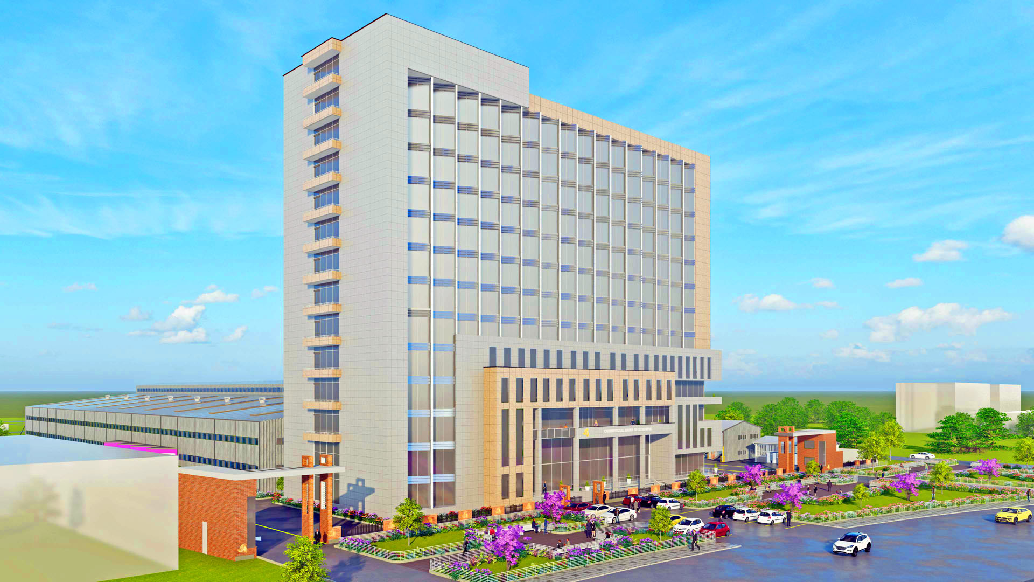
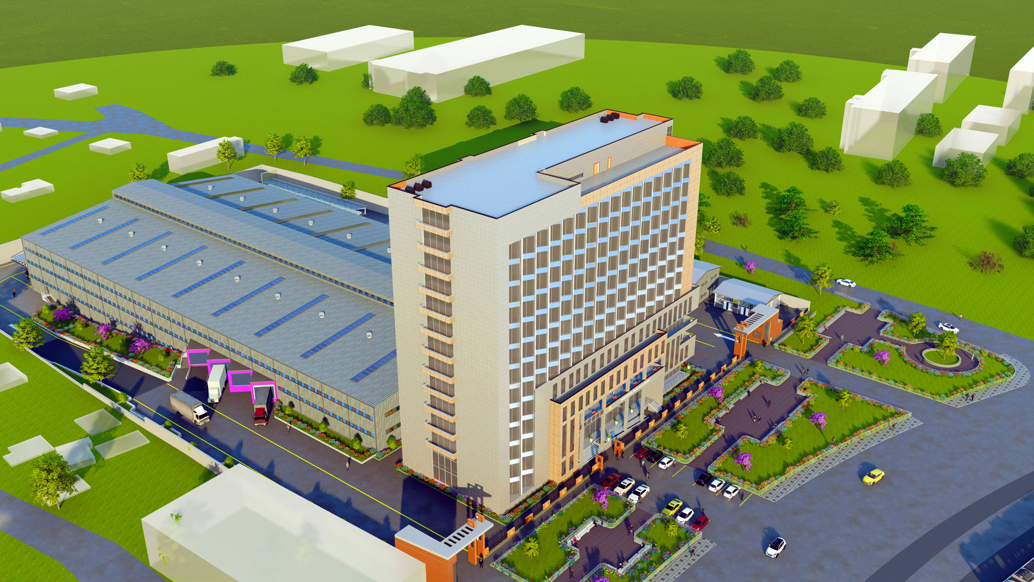
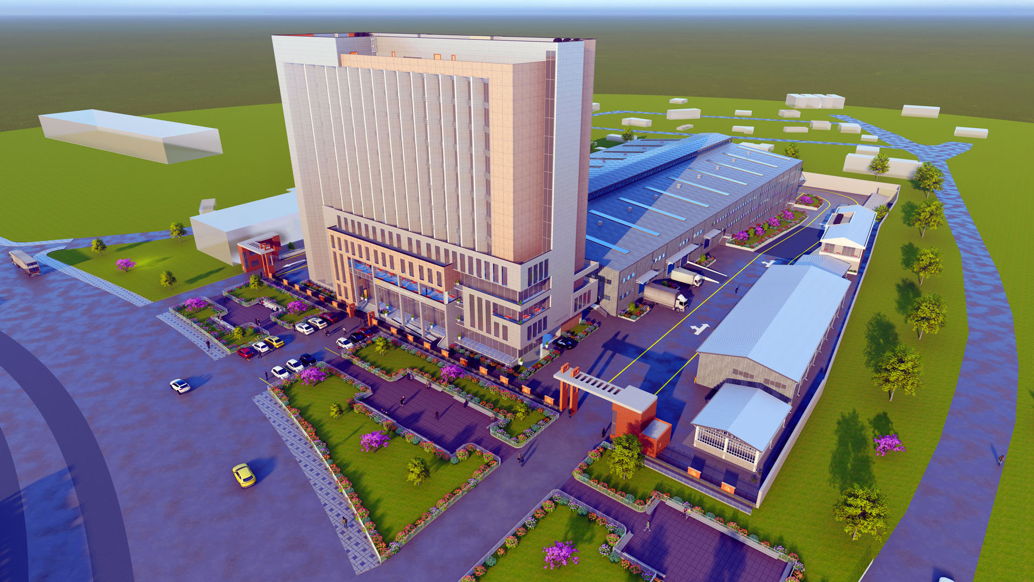
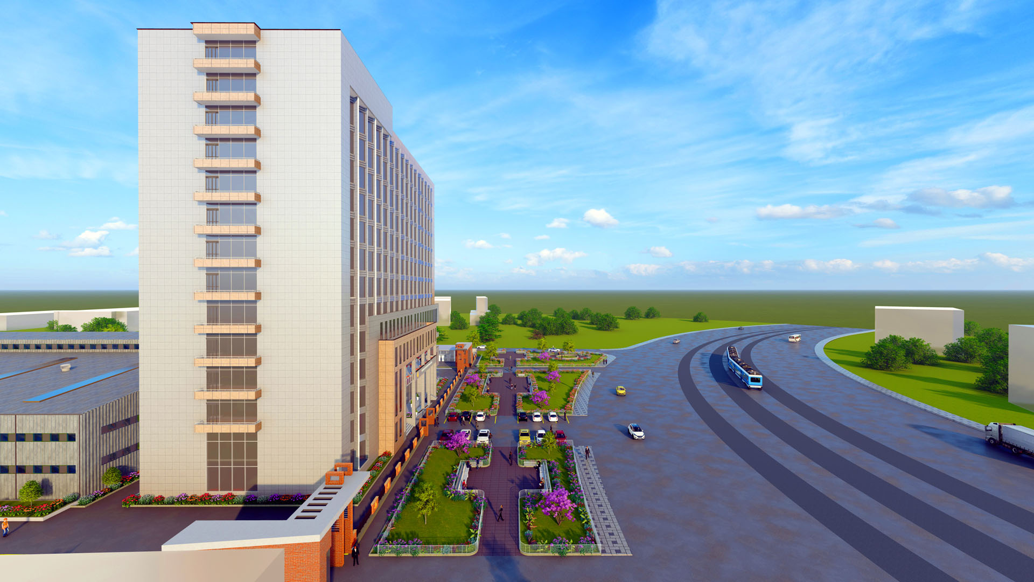
The 3B+G+12 Facility Building and B + G + Mezzanine Warehouse & Ancillary Blocks project for Commercial Bank of Ethiopia in Addis Ababa covers a 25,000 m² site with a total floor area of 56,488 m². Our firm provided design, supervision, and contract administration services for this landmark development, with a combined project cost of over 79.6 billion Birr.
Project Name:
3B+G+12 Facility Building and B+G+M Warehouse & Ancillary Blocks
Project Location:
Addis Ababa, Ethiopia
Client:
Commercial Bank of Ethiopia (CBE)
Project Cost:
79,664,410,309.72 Birr
Project Year:
2023

Commissioned by the Commercial Bank of Ethiopia (CBE), the 3B+G+12 Facility Building alongside the B+ G + Mezzanine Warehouse and Ancillary Blocks represents a major infrastructure development in Addis Ababa City. Situated on a 25,000 m² site, the project comprises a high-rise facility building and extensive warehouse and support structures, designed to meet the bank’s operational, storage, and logistical needs.
Scope of Services: Our firm was responsible for delivering comprehensive architectural and project management services, including:
Project Components
Design Highlights: The design emphasizes functionality, security, and scalability, incorporating advanced building technologies and sustainable practices. The facility building offers flexible office environments, while the warehouse complex is optimized for efficient storage and material handling.
Project Impact: This development significantly enhances the Commercial Bank of Ethiopia’s infrastructure capacity, supporting its expanding operations and logistics needs with state-of-the-art facilities designed for efficiency and future growth.

3B+G+12 Building, B+G+M Warehouse

25,000.00 M2

20,521.00 M2

56,488.00 M2