
Building Levels
2B+G+13

Sofomar mixed-use building
A 2B+G+13 mixed-use building for Sofomar Trading PLC, this landmark project blends commercial, retail, and residential spaces. Our team provided design supervision and contract administration for the 319,467,334 Birr development.
Project Name:
Sofomar 2B+G+13 Mixed-use Building
Project Location:
Addis Ababa
Client:
Sofomar Trading PLC
Project Cost:
319,467,334.00 Birr
Project Year:
2021
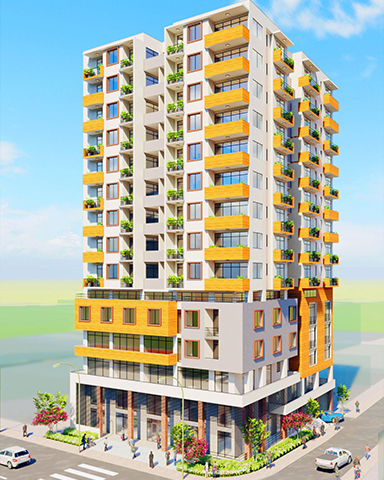
Commissioned by Sofomar Trading PLC, the 2B+G+13 Mixed-use Building is a prominent addition to the urban landscape, integrating commercial, retail, and residential functions within a single, vertically organized structure. The project encompasses two basement levels, a ground floor, and thirteen upper floors, designed to maximize land use and create a vibrant, multi-functional environment.
Scope of Services
Our firm was responsible for comprehensive design supervision and contract administration throughout the project lifecycle. This included:

2B+G+13


